Forum Access
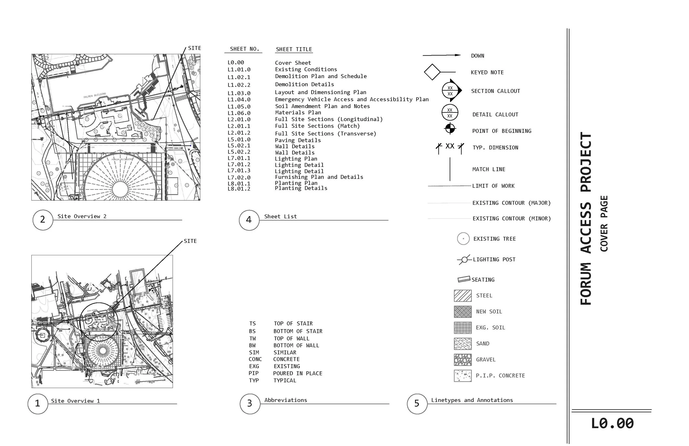
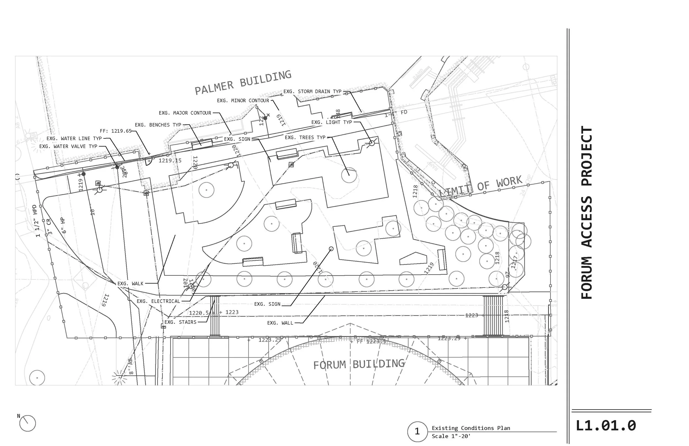
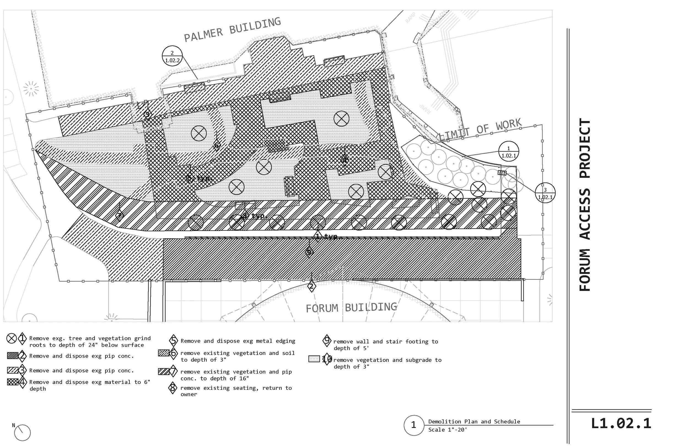
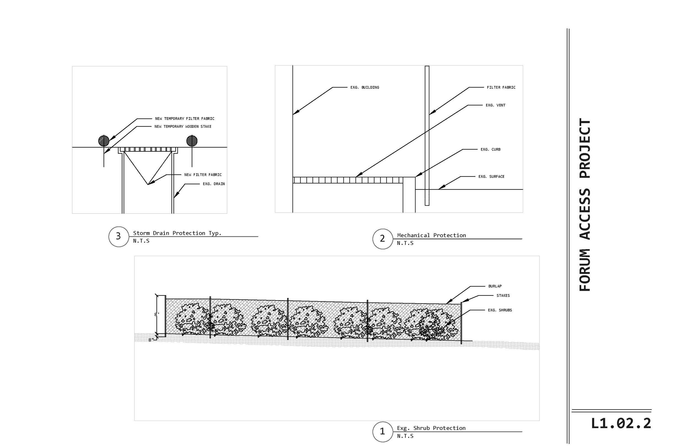
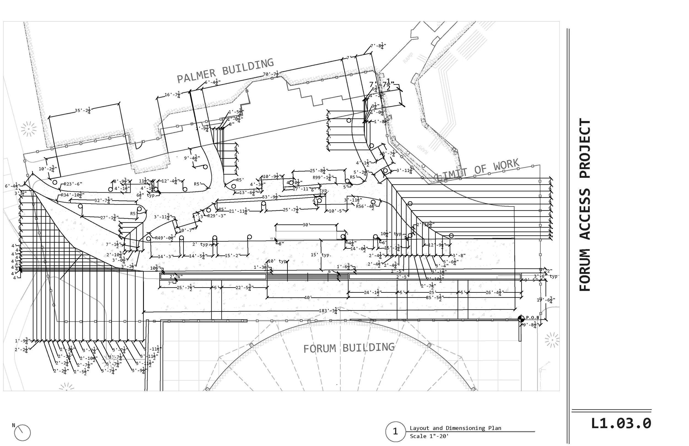
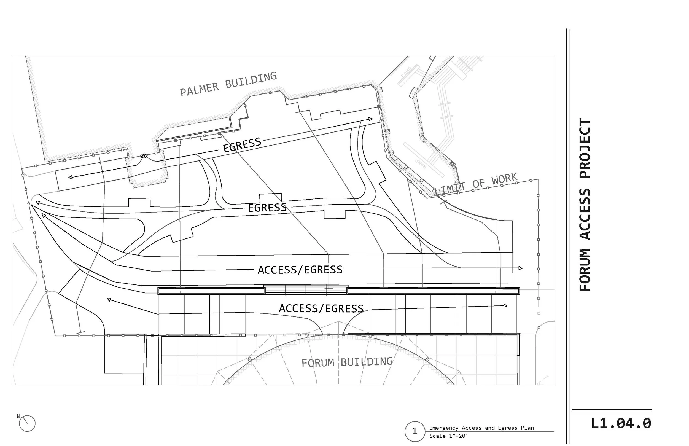
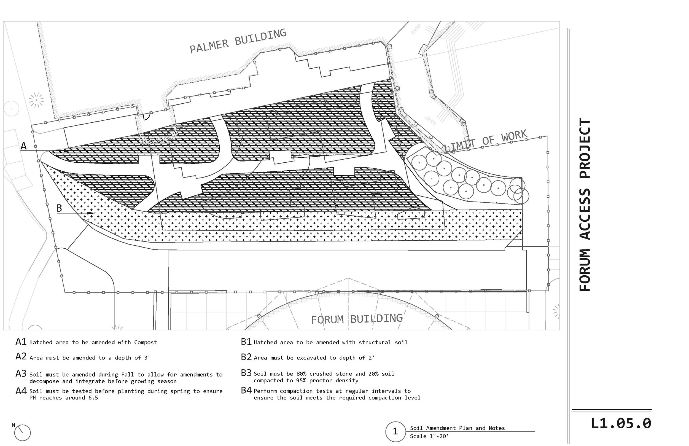
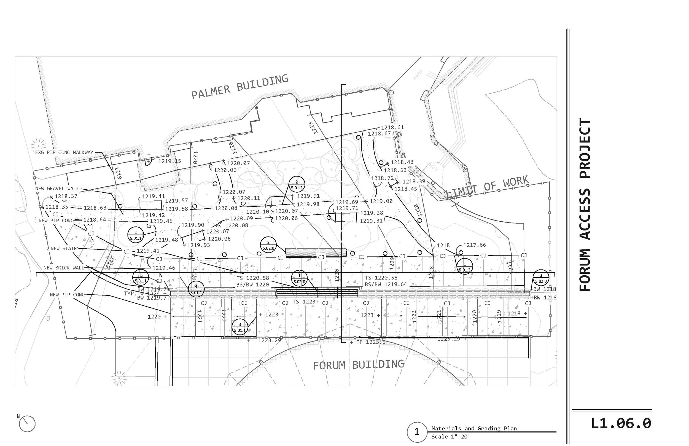
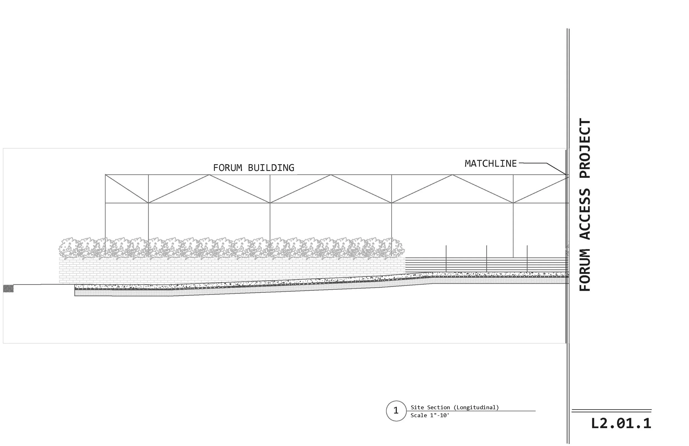
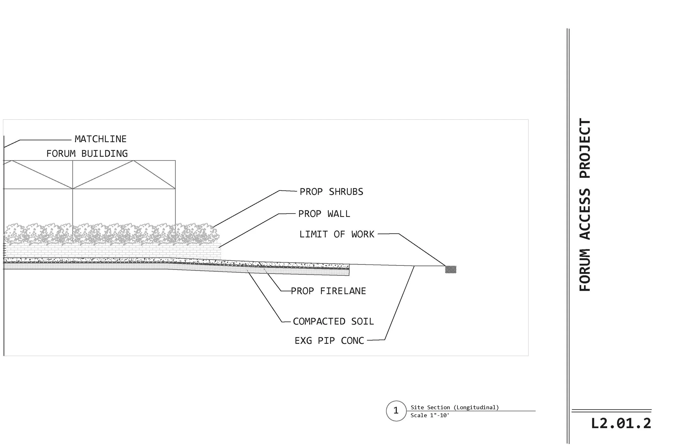
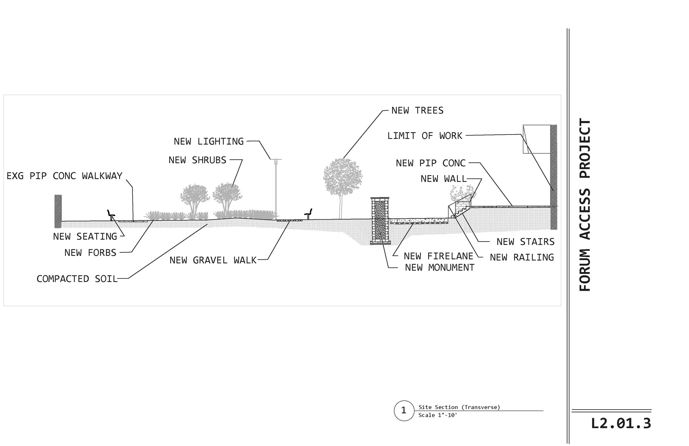
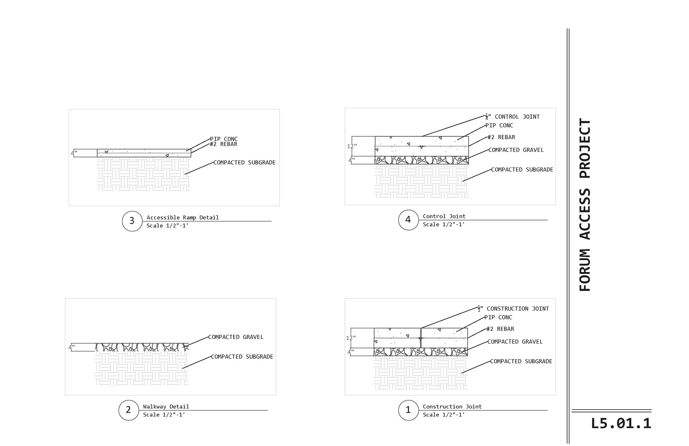
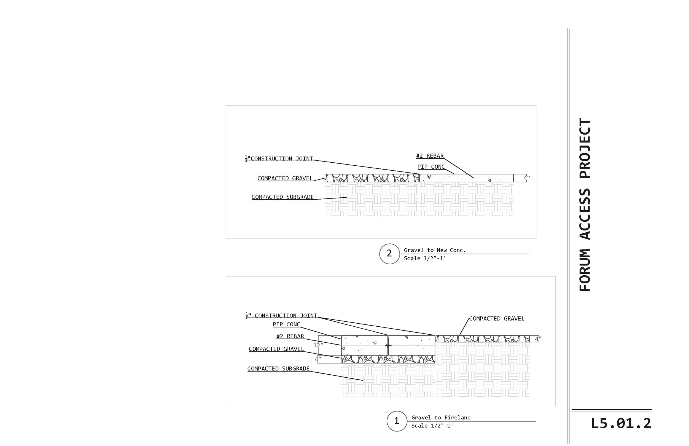
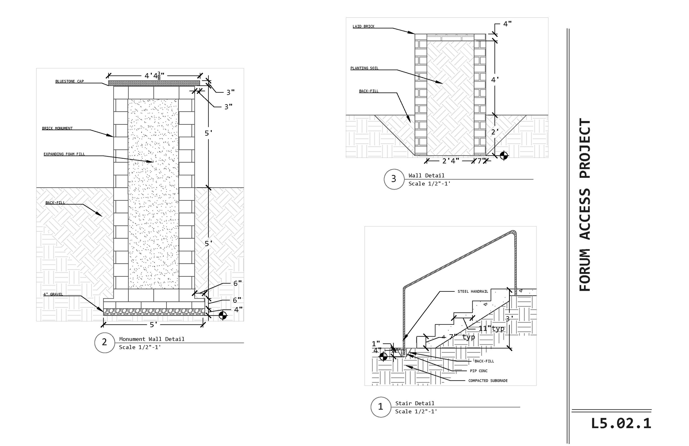
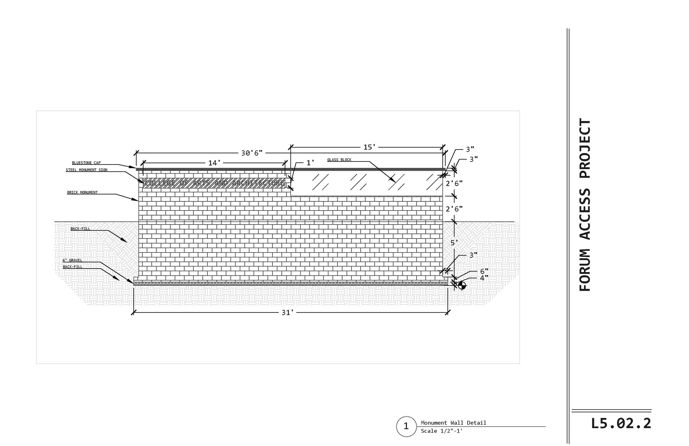
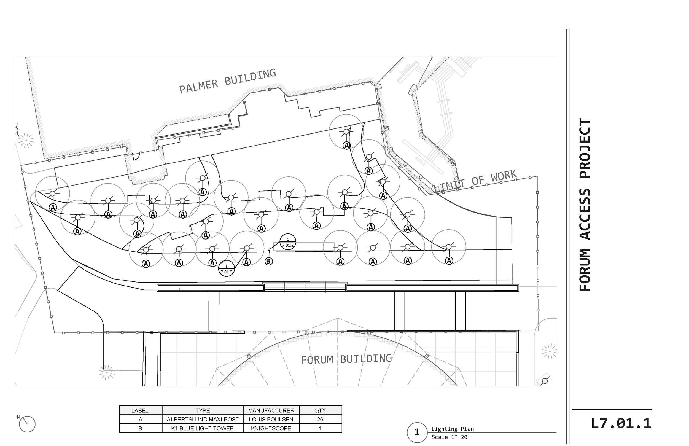
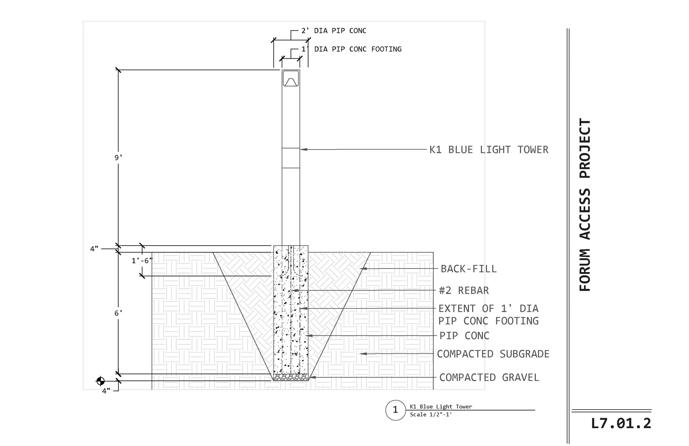
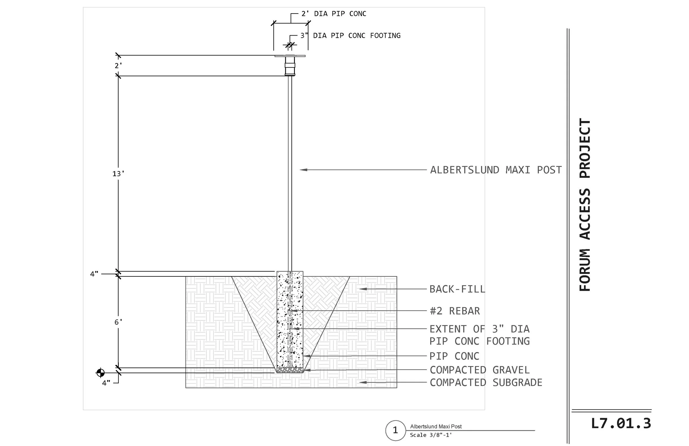
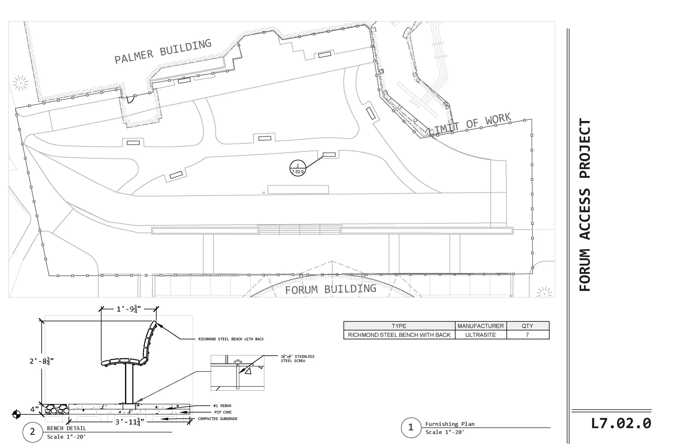
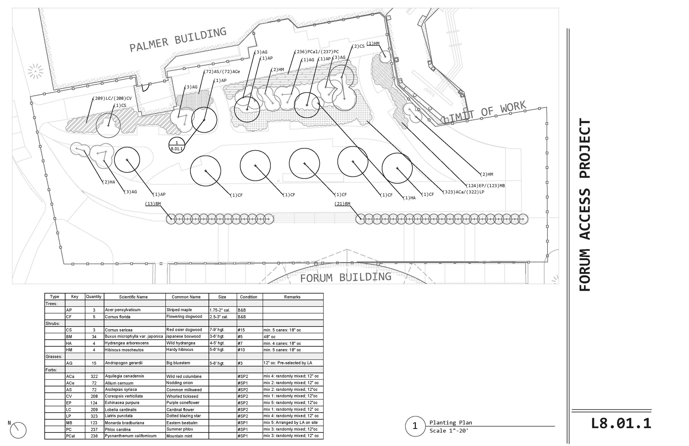
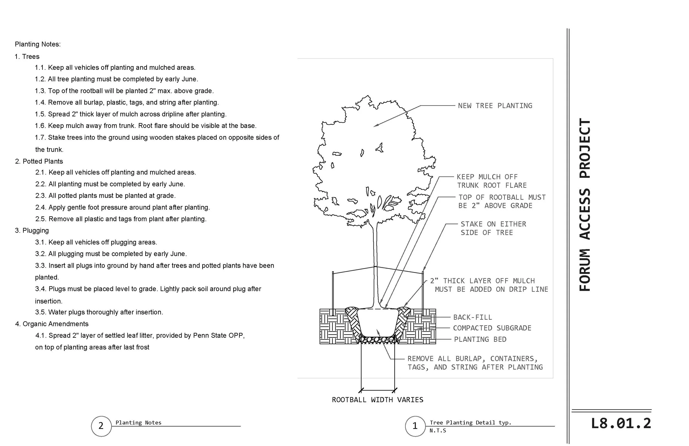
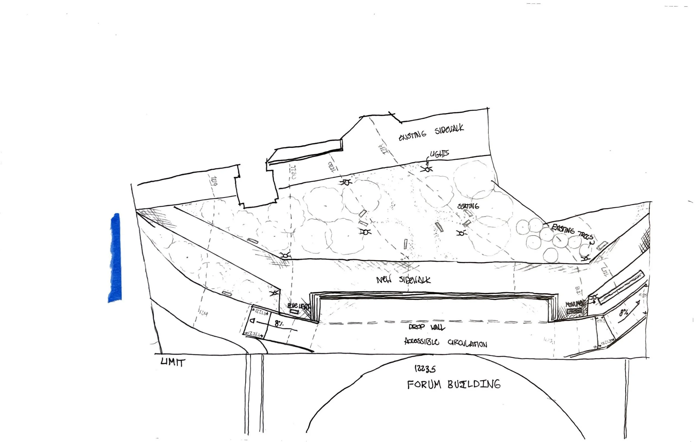
Construction Documents for a project in State College, PA. The project’s objective is to add a fire lane that goes through the site as well as a new accessible ramp. The site also calls for a custom monument for the college of Arts & Architecture that the site resides within.
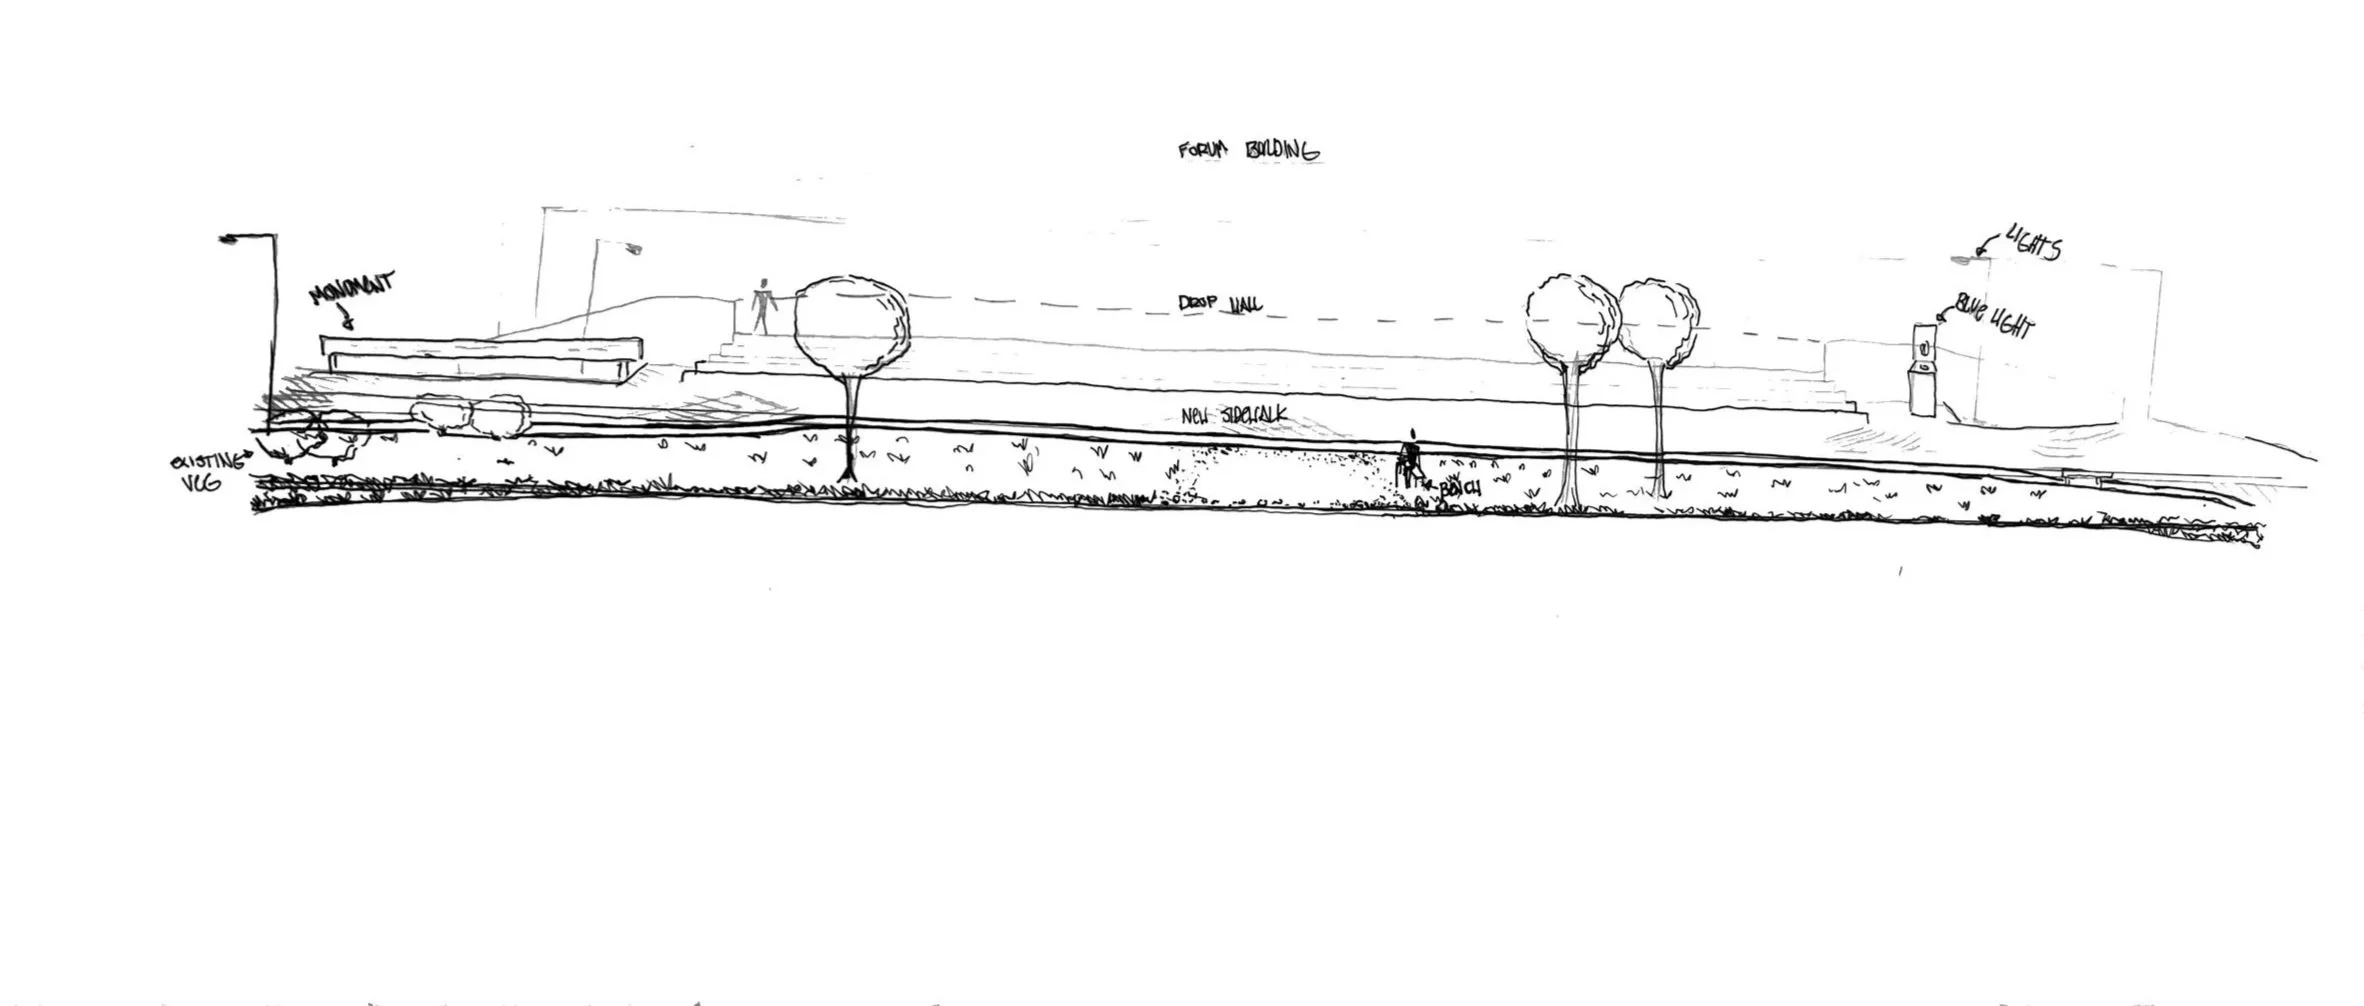
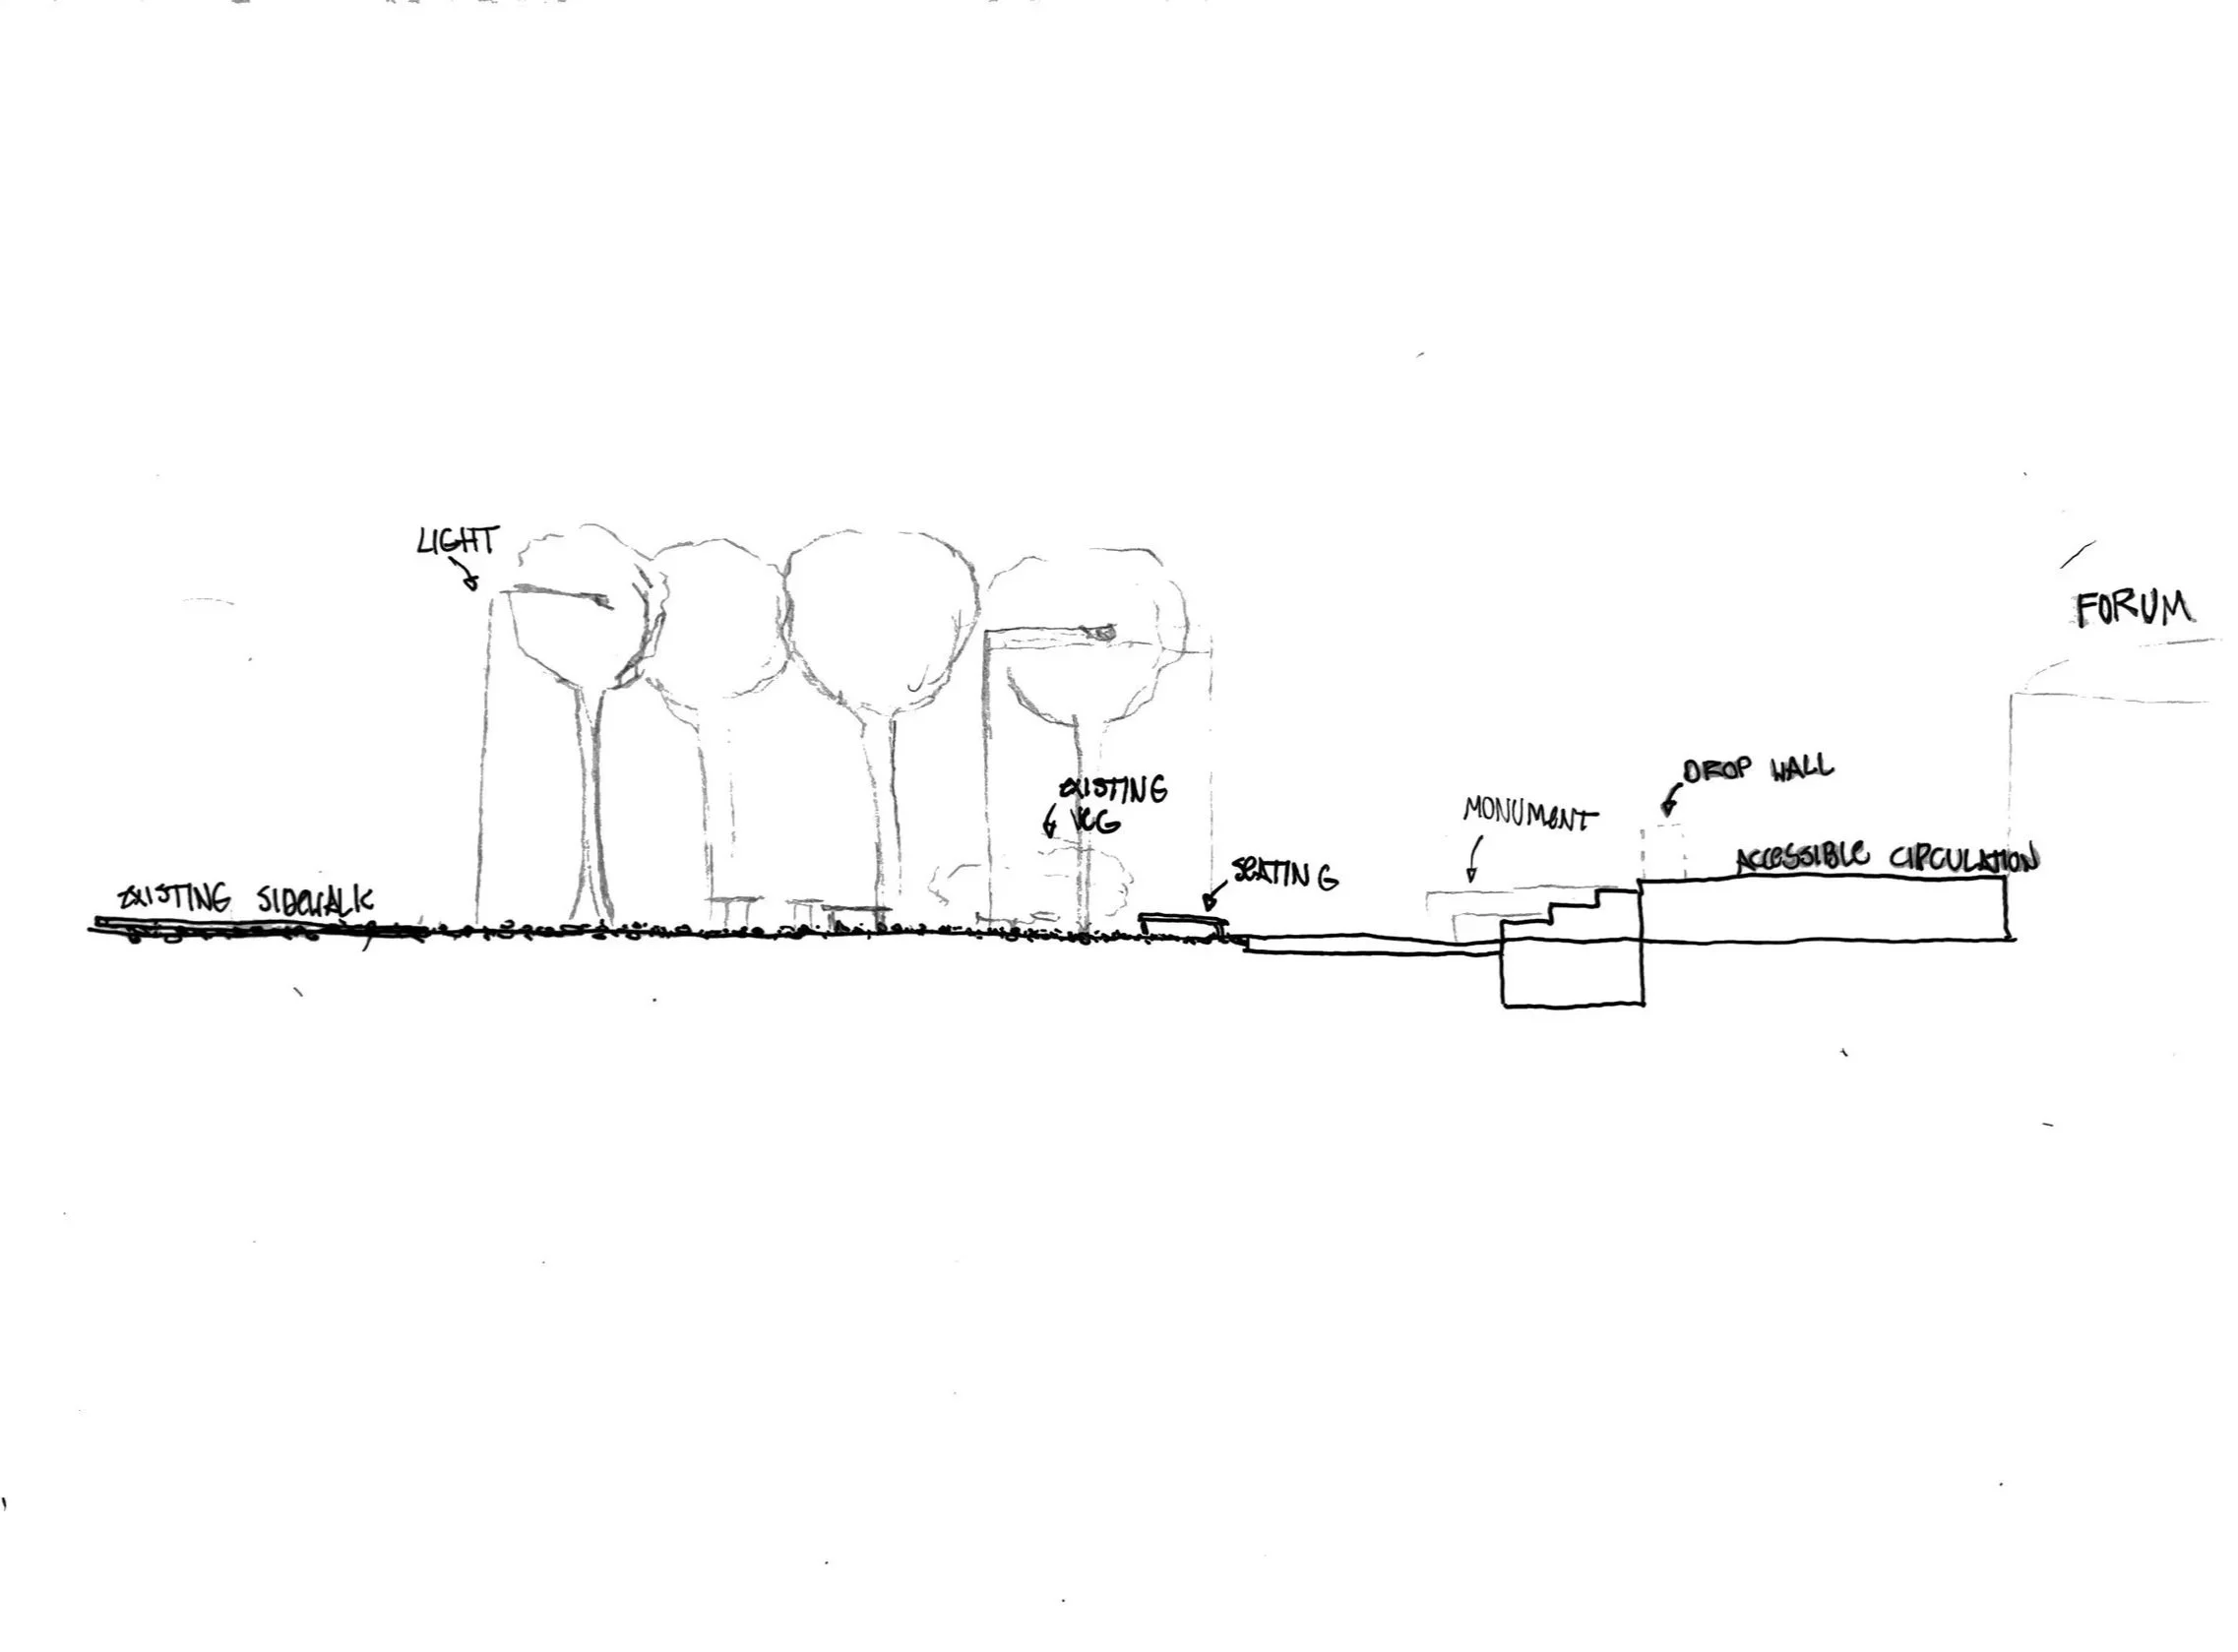
Included at the bottom are the initial hand sketched early conceptual design phases.
Not seen are the specifications and cutsheets for the design and specific products like benches and street lighting.